
Address
2765 Brockman Mcclimon Road, Greer, SC
Price
$ 1,495,000
Property Attributes
- MLS#337287
- TypeSingle Family
- Listing Status Active
- CountySPARTANBURG
- CityGreer
- AreaGreer
- Zip29651
- StyleRanch,Traditional
- Year Built2024
- Taxes$ 2669
- Price$ 1,495,000
- Bedrooms3
- Full Bathrooms2
- Half Bathrooms1
- Sqr Footage2547
- Lot Size6.49 Acres
Data Source:
Spartanburg MLS (SPTBGMLS)
Property Description
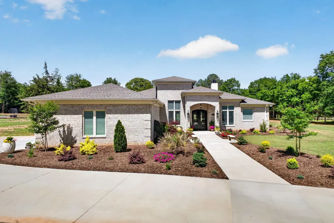
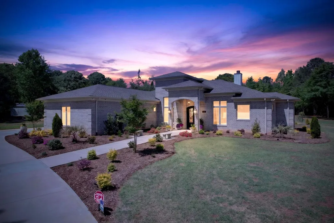
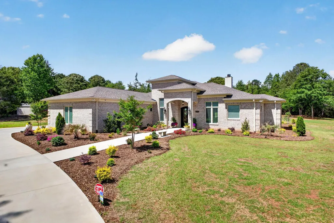
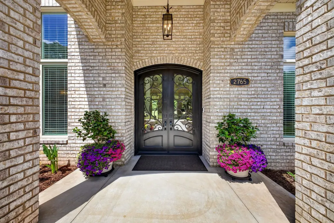
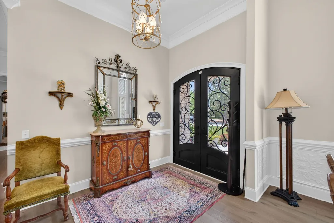
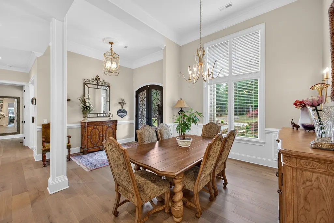
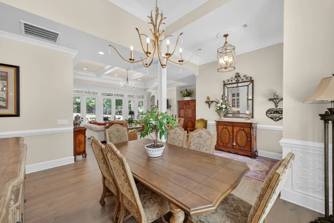
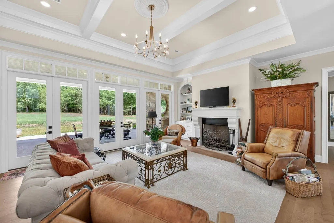
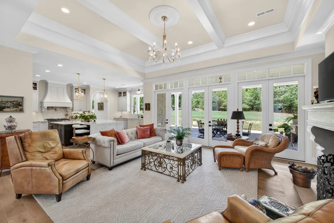
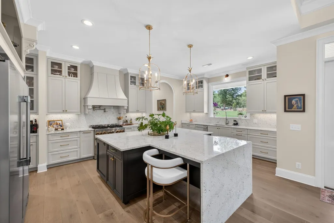
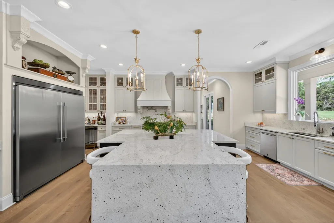
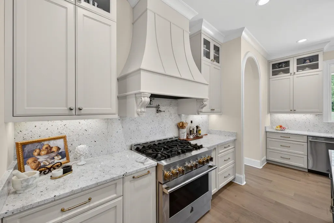
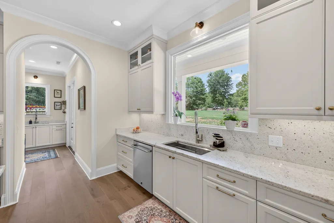
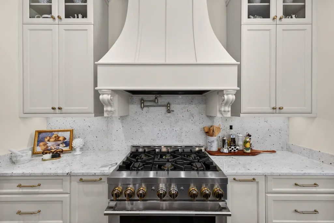
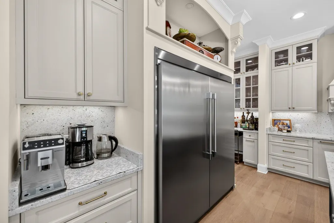
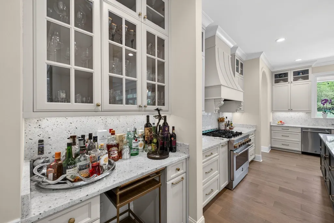
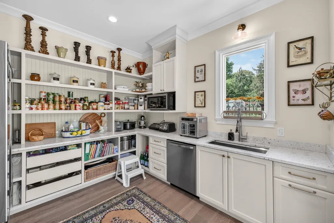
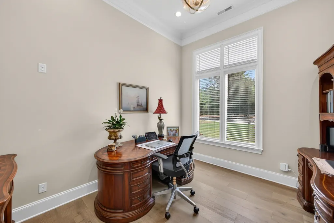
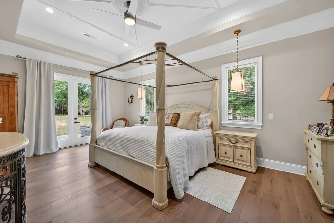
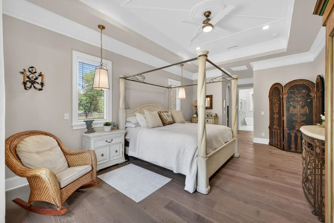
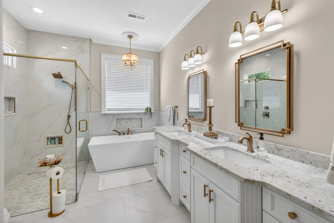
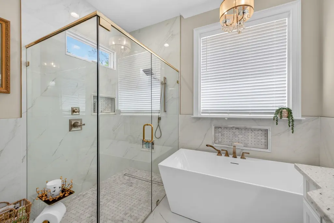
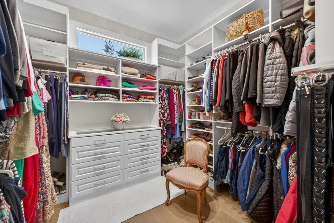
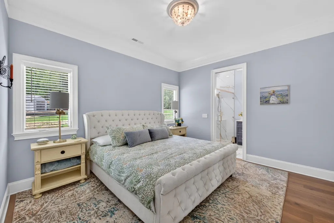
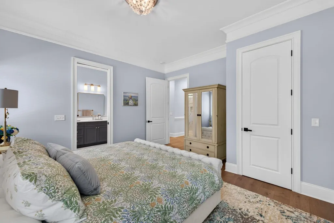
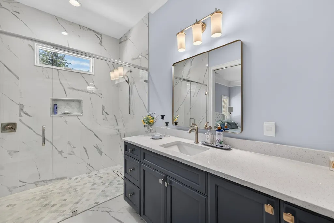
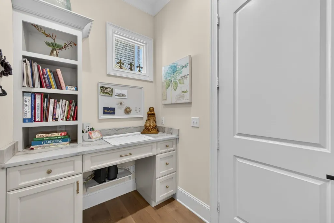
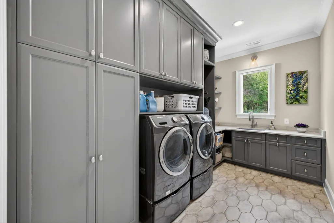
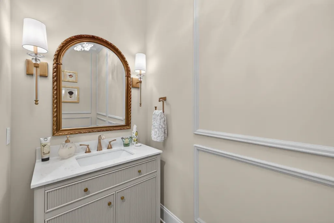
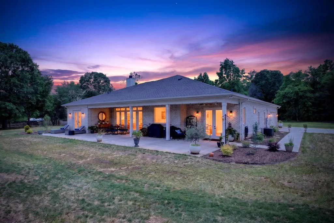
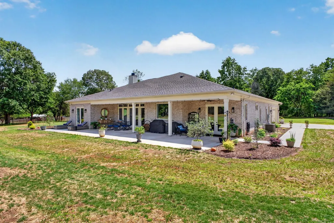
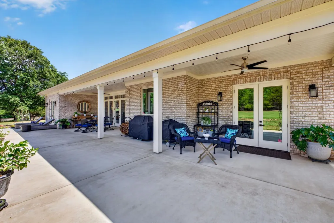
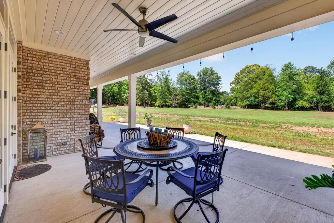
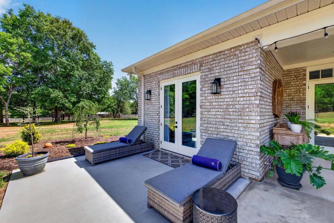
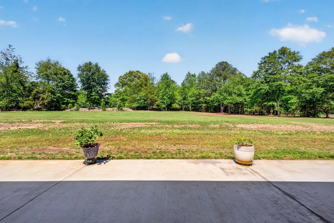
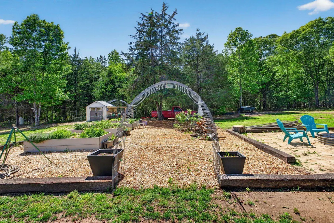
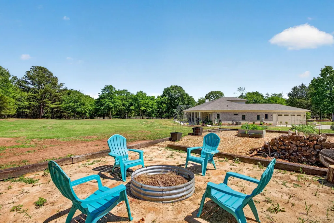
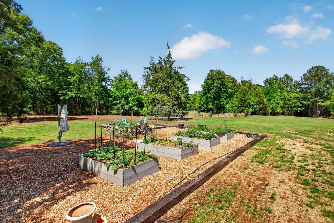
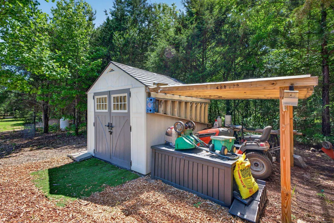
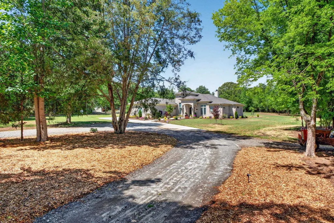
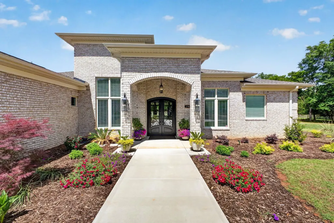
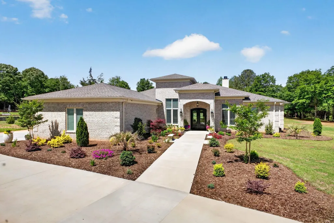
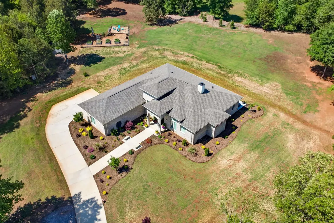
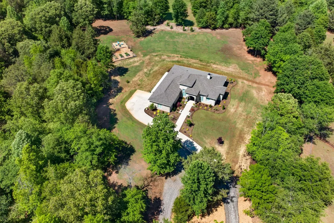
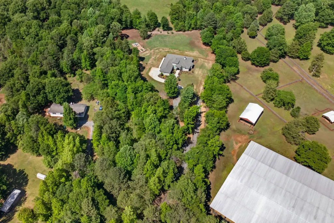
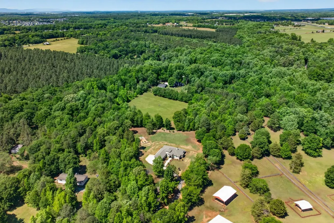
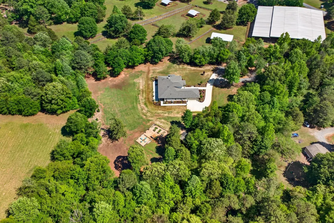
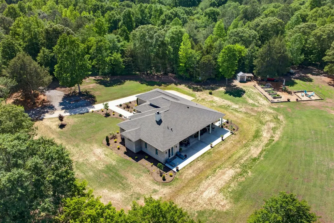
Set on over six private acres, this one-of-a-kind custom home offers the perfect blend of peaceful country living and modern luxury—just minutes from shopping and dining. Built in 2024, this thoughtfully designed home provides effortless one-level living with exceptional craftsmanship throughout, highlighted by stunning millwork and soaring ceilings ranging from 10 to 14 feet, along with 8-foot doors that enhance the home’s spacious feel. At the heart of the home, the chef’s kitchen is both functional and beautiful, featuring luxury appliances, a built-in refrigerator, gas range, pot filler, expansive custom cabinetry, and generous counter space. The oversized island with a striking waterfall countertop offers ample prep space and casual dining. Just beyond, a fully equipped scullery pantry elevates everyday living with an additional refrigerator, sink, dishwasher, and microwave—perfect for entertaining or keeping the main kitchen pristine. The open-concept living room flows seamlessly from the kitchen and is anchored by a wood-burning fireplace with a custom stone mantle, while French doors lead to an impressive covered patios panning approximately 1,100 square feet—creating an ideal indoor-outdoor lifestyle. A formal dining room at the front of the home addsversatility for hosting. The primary suite is a true retreat, featuring a tray ceiling, designer lighting, and private French door access to the patio. The spa-like bath includes a walk-in shower, freestanding tub, double sinks, and two spacious walk-in closets complete with custom built-ins, shelving, and drawer systems. Additional features include epoxy-coated garage flooring, an oversized garage, high-efficiency windows, a custom steel double front door, designer lighting package, whole-house water filtration system, and a security system. The home is also fully wheelchair accessible, including the showers, offering both comfort and convenience. Functionality continues with a well-appointed laundry room with abundant cabinetry and a drop zone with built-in desk and storage near the back entry. Appliances including both refrigerators, pantry microwave, washer and dryer, plus a garden shed will convey with the home. Step outside and imagine the endless possibilities—whether you envision a pool and pool house, guest cottage, horse farm, or garden, this expansive property offers the space and freedom to create it all. Don’t miss this rare opportunity to own a truly exceptional custom home with privacy, luxury, and limitless potential on over six and a half acres. There is also an additional 5.35 acres available to purchase if interested.
| Elementary School | Middle School | High School |
|---|---|---|
| 4-Woodruff E Elementary School | 4-Woodruff J Middle School | 4-Woodruff High |
| Price History | |
|---|---|
| 5/19/2026 | Listed $17,000,000 |
| 5/20/2026 | 90$1,700,000 |
| 7/9/2026 | 13$1,495,000 |
General Features
| Sewer | Septic Tank |
|---|---|
| Heating | Forced Air |
| Cooling | Central Air |
| Possession | At Close |
| Roof | Architectural |
| Appliances | Gas Cooktop,Dishwasher,Disposal,Dryer,Microwave,Gas Oven,Self Cleaning Oven,Gas Range,Range Hood,Refrigerator,Washer |
| Garage Spaces | 2 |
| Association Fee Includes | None |
| Patio/Porch Features | Patio,Covered Patio |
| Architectural Style | Ranch,Traditional |
| Security Features | Smoke Detector(s),Security System |
| Construction Materials | Brick Veneer |
| Year Built | 2024 |
| Levels | One |
| Property Subtype | Single Family Residence |
| Tax Year | 2025 |
| Community Features | None,Horses Allowed |
| Accessibility | Shower Access Wheelchair,Wide Doorways |
| County | Spartanburg |
| Property Type | Residential |
| HOA | No |
| Subdivision Name | None |
| Full Baths | 2 |
| Status | Active |
| Directions | Woodruff Rd toward Five Forks. Approx 4.5 miles past Lowes Food-2nd traffic circle to N-417 then immediate left on Braggs then right Brockman McClimon Rd. Home on right (NO SIGN). Look for wooden fen |
| High School | 4-Woodruff High |
| City | Greer |
| High School District | 4 Sptbg Co |
| MLS Area | Greer |
| Elementary School | 4-Woodruff E |
| Tax Annual Amount | 2669 |
| Middle/Junior High School | 4-Woodruff J |
| Standard Status | Active |
Interior Features
| Interior Amenities | Cable Available,Ceilings-Some 9 Ft +,Attic Stairs Pulldown,Walk-In Closet(s),Soaking Tub,Ceiling - Smooth,Disabled Access,Bookcases,Open Floorplan,Split Bedroom Plan,Walk-In Pantry,Pot Filler Faucet, |
|---|---|
| Basement | None |
| Flooring | Ceramic Tile,Wood |
| Window Features | Insulated Windows,Window Treatments |
| Above Grade Finished Area | 2547 |
| Half Baths | 1 |
| Laundry Features | 1st Floor,Electric Dryer Hookup,Sink,Walk-In,Washer Hookup |
| Total Bedrooms | 3 |
Exterior Features
| Exterior Amenities | Aluminum/Vinyl Trim |
|---|---|
| Parking Features | 2 Car Attached,Garage Door Opener,Keypad Entry,Garage Faces Side,Yard Door |
| Lot Features | Level,Some Trees,Wooded |
| Water Source | Public |
| Lot Size Area | 5 |
| Foundation Details | Slab |
| Lot Size Acres | 6.49 |
| Horse Amenities | Pasture |
Amenities
- Foreclosure
- Views
- Short Sale
- New Construction
- Adult 55+
- Lease To Own
- No HOA Fees
- Furnished
- Primary On Main
- Air Conditioning
- Seller Finance
- Green
- Fixer Upper
- Horse
- Golf
- Fireplace
- Deck
- Garage
- Basement
- Pool
Property vs Single Family Average in 29651
Price
Taxes
Year Built
Visits
 © 2026 The data relating to real estate for sale on this web site comes in part from the Western Upstate Association of REALTORS®, Inc. or Western Upstate Multiple Lisitngs Services of South Carolina, Inc. This information is deemed reliable, but not guaranteed. Neither, the Western Upstate Association of REALTORS®, Inc. or Western Upstate Multiple Listing Service of South Carolina, Inc., nor the listing broker, nor their agents or subagents are responsible for the accuracy of the information.
 Information deemed reliable but not guaranteed.
Property information provided courtesy of the Internet Exchange Program of the Greenville Association of Realtors.
The information being provided is for consumers personal, non-commercial use and may not be used for any purpose other than to identify prospective properties consumers may be interested in purchasing.
Data is updated as of September 21, 2026 5:35 PM UTC
Information deemed reliable but not guaranteed.
Property information provided courtesy of the Internet Exchange Program of the Greenville Association of Realtors.
The information being provided is for consumers personal, non-commercial use and may not be used for any purpose other than to identify prospective properties consumers may be interested in purchasing.
Data is updated as of September 21, 2026 5:35 PM UTC
 Spartanburg Association of REALTORS® All information deemed reliable but not guaranteed. All properties are subject to prior sale, change or withdrawal. Neither listing broker(s) or information provider(s) shall be responsible for any typographical errors, misinformation, misprints and shall be held totally harmless. Listing(s) information is provided for consumer's personal, non-commercial use and may not be used for any purpose other than to identify prospective properties consumers may be
